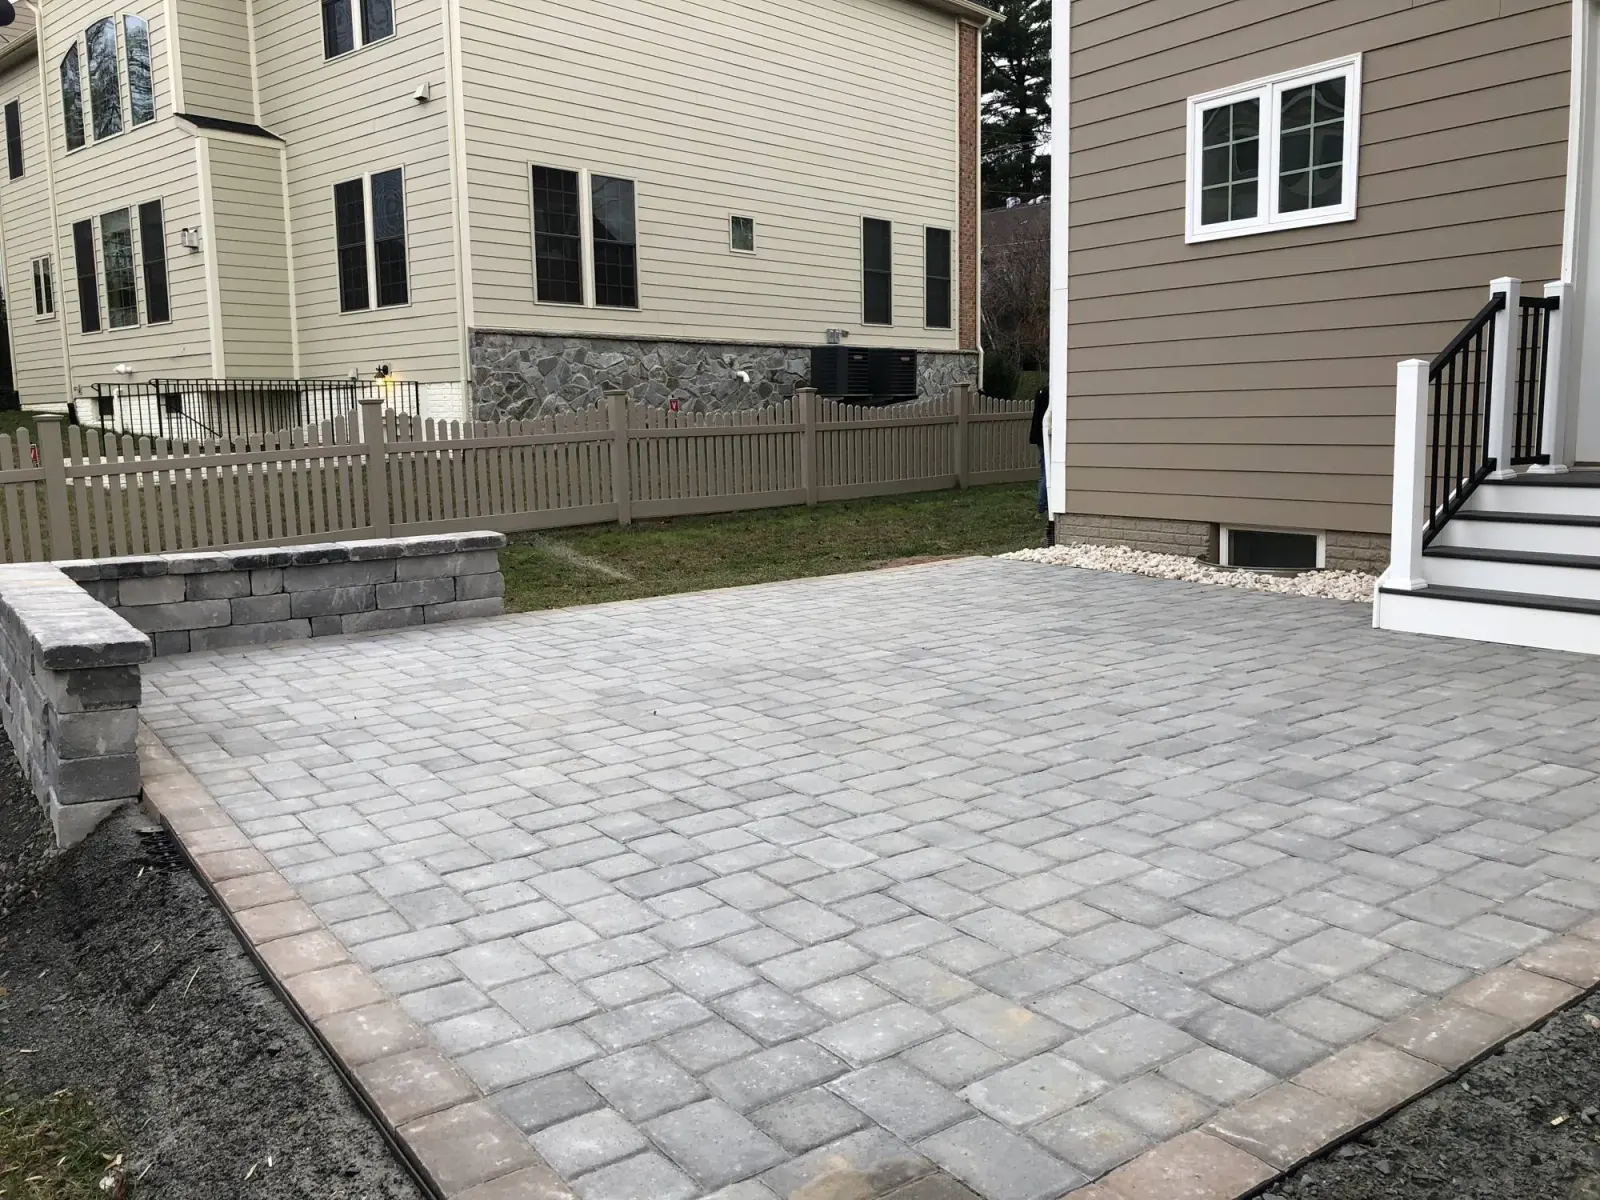
The short answer for most of Northern Virginia: a retaining wall needs a permit once it stands taller than about 3 feet, and at any height if it holds back something extra, like a driveway, a parking area, a structure, or a steep slope rising above it. Small garden walls that simply terrace a flower bed usually do not need paperwork. Because each county applies the rules a little differently and updates them over time, we verify the current requirements with the county on every wall we build.
What triggers a permit
Northern Virginia jurisdictions follow the Virginia Uniform Statewide Building Code, and three things most often push a wall into permit territory:
- Height. Walls over roughly 3 feet of retained soil generally require a permit and an engineered design.
- Surcharge. Anything adding weight above the wall changes the math. A driveway, a shed, a pool, or even a slope climbing behind the wall counts, and it can make a permit necessary for a wall of any height.
- Location. Building near a property line, a drainage easement, or a stream buffer can bring extra review. Parts of Fairfax County near streams fall under Chesapeake Bay preservation rules, where disturbing the land may need its own approval.
This applies across Fairfax County, Loudoun County, Arlington, Alexandria, and Prince William County, with each running its own review office and inspection process. Fairfax County reviews wall permits through Land Development Services, and Loudoun County handles them through its Department of Building and Development. Both sites publish the current submission requirements. If you are unsure which side of the line your project falls on, that is exactly the kind of question we answer during a free estimate visit.
Why the rules exist
A 4 foot wall holding a typical yard restrains several tons of soil, and that soil gets heavier every time it rains. Most failed walls we are called to replace in Northern Virginia share the same story: no permit, no engineering, no drainage. The wall leaned a little the first spring, more the next, and eventually the homeowner paid twice for the same wall.
An engineered wall is designed for the real conditions on your lot. That means a properly sized gravel base, geogrid layers tied back into the soil where the height calls for it, drainage stone and a perforated pipe to relieve water pressure, and block or stone rated for the load. The permit process simply verifies those decisions on paper and with county inspections along the way.
What the process looks like with us
When you hire Stone Patios VA for a retaining wall, the permit workload is ours, not yours:
- We measure the wall height, grades, and what sits above it, and tell you plainly whether your project needs a permit.
- If it does, we coordinate the engineered drawings and submit the application to your county.
- We schedule and meet the county inspections during construction.
- You get a wall that is built to code, documented, and ready to outlast the mortgage.
Retaining walls also tend to anchor a bigger backyard plan. On sloped lots we often pair a wall with natural stone steps or a terraced paver patio once the grade is under control, and it is worth designing all of it together before the first block goes in.
Homeowners sometimes ask whether skipping the permit saves money. It does not. Unpermitted walls can stall a home sale during the buyer’s inspection, and a county can require an as built review or even removal. The permit is a small step compared to rebuilding a failed or noncompliant wall.
Planning a wall in Fairfax, Ashburn, Arlington, or anywhere else in Northern Virginia? Request a free estimate and we will look at your slope, give you a straight answer on permits, and design a wall that holds for good.